What We Build
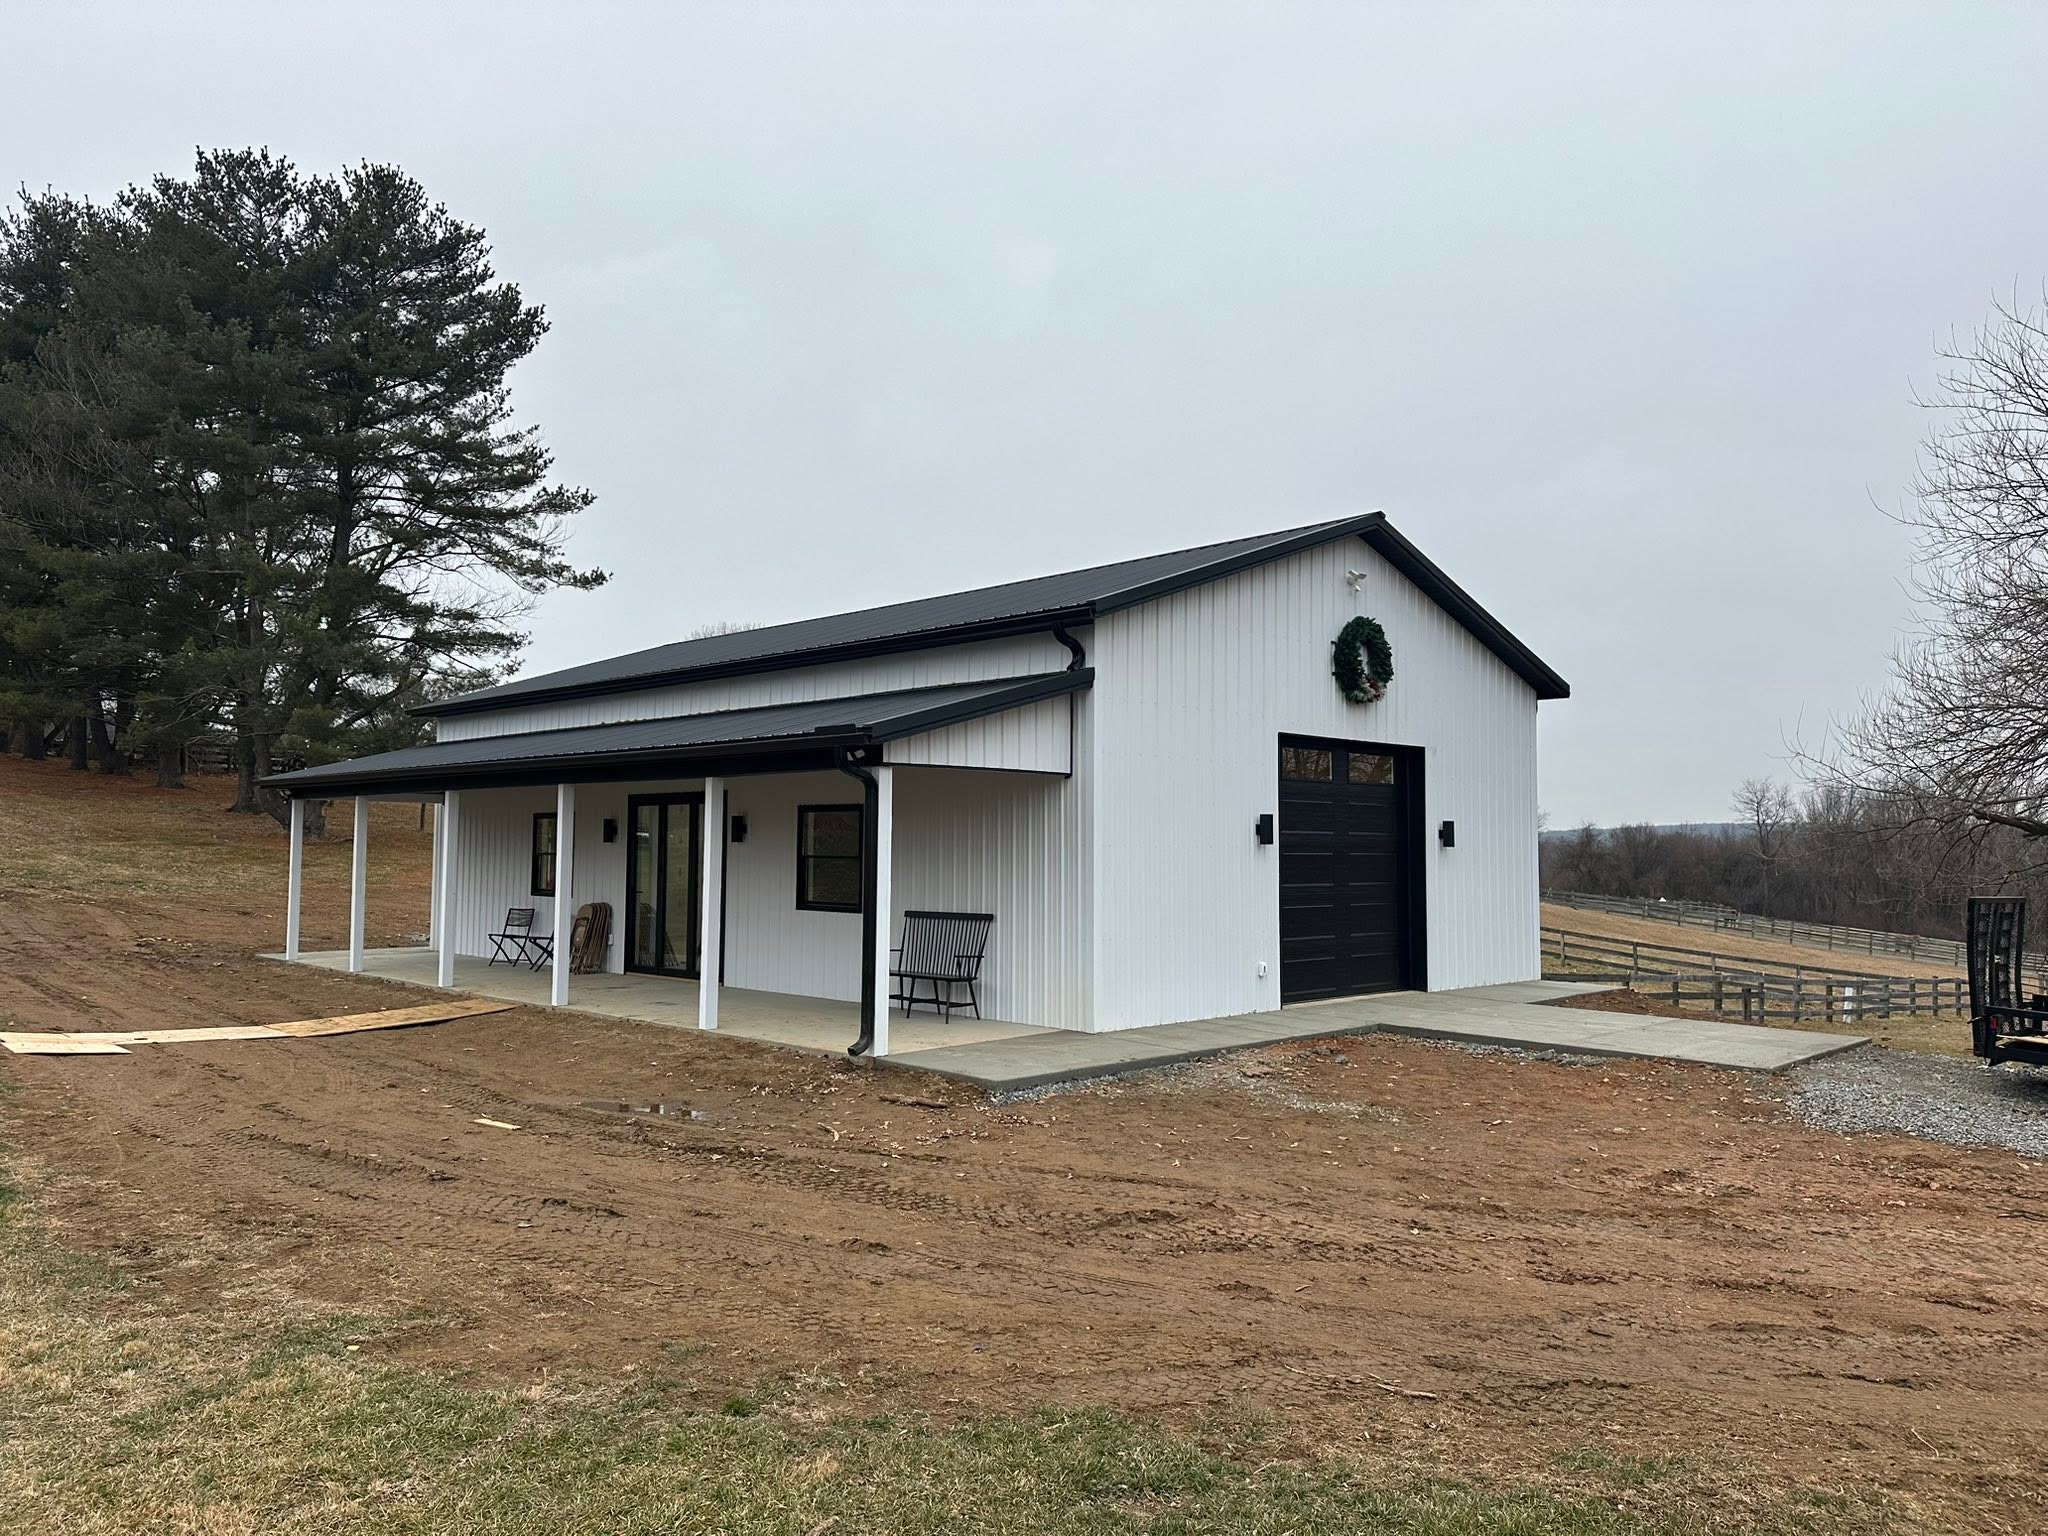
Custom post-frame construction across Maryland, Pennsylvania, Delaware, Northern Virginia & West Virginia — from barndominiums and horse barns to garages, workshops, riding arenas and full site work.
Built to stand.
Made to last.
Every structure is engineered post-frame construction — steel poles set 21–40 inches into the ground on concrete footers, with high-wind areas reinforced in concrete. Clear spans up to 80 feet wide by any length, standalone or attached to your home.
Barndominiums
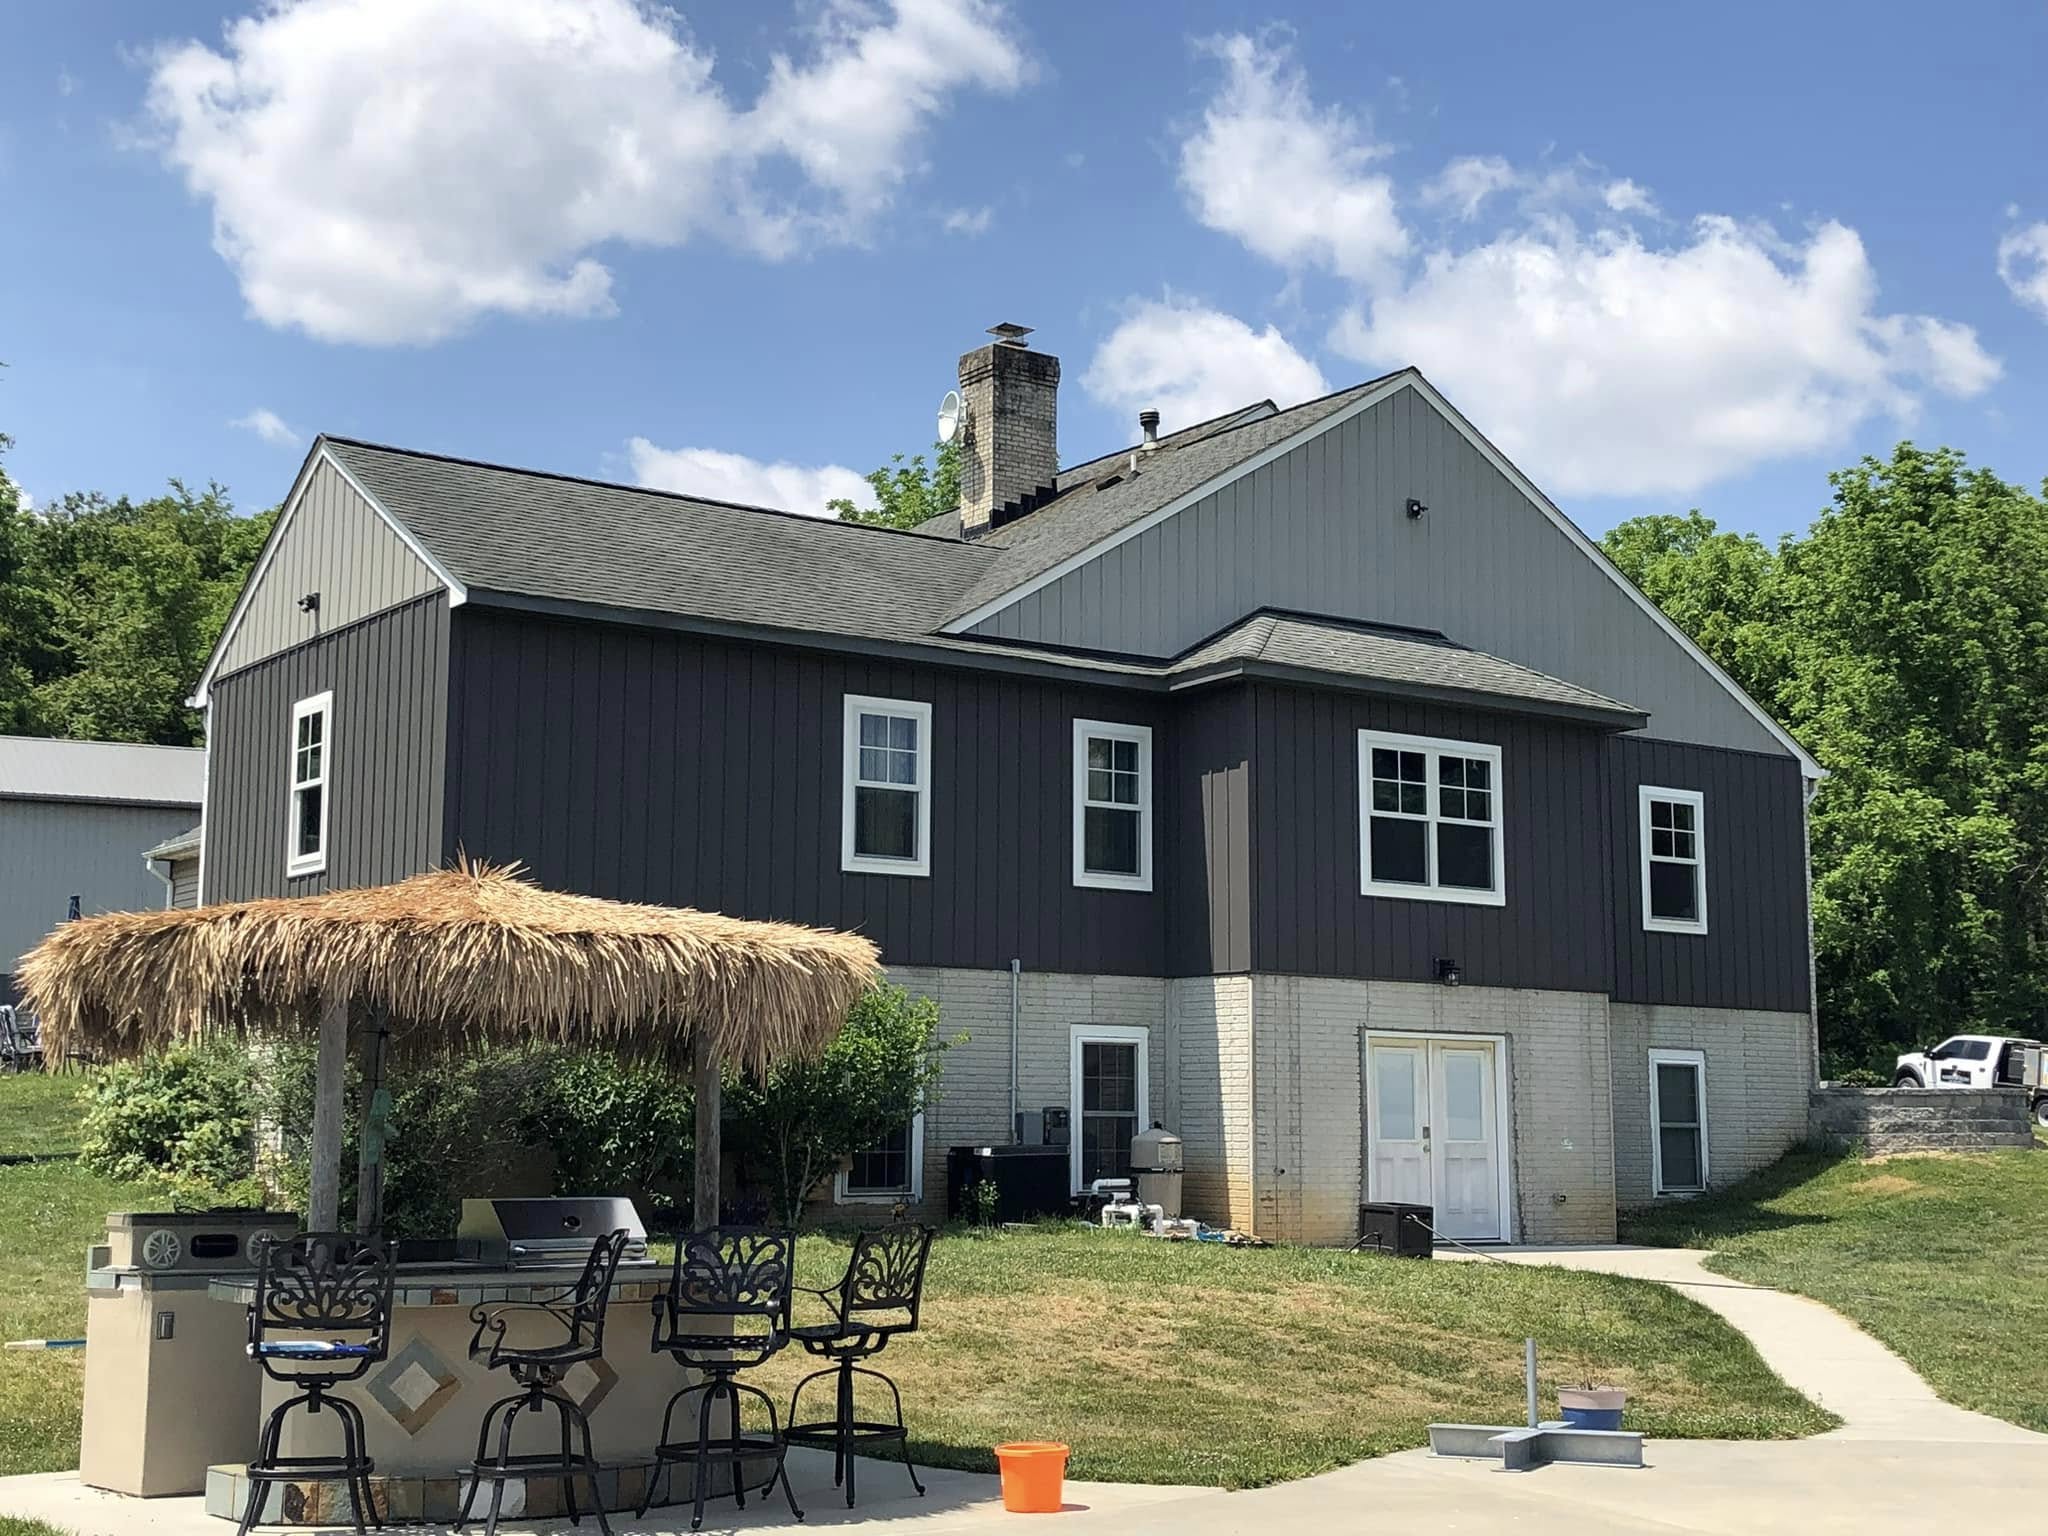
Custom barndominium homes that blend living space with a workshop or garage under one engineered post-frame roof — designed around how you actually live and work.
Pole Buildings & Custom Garages
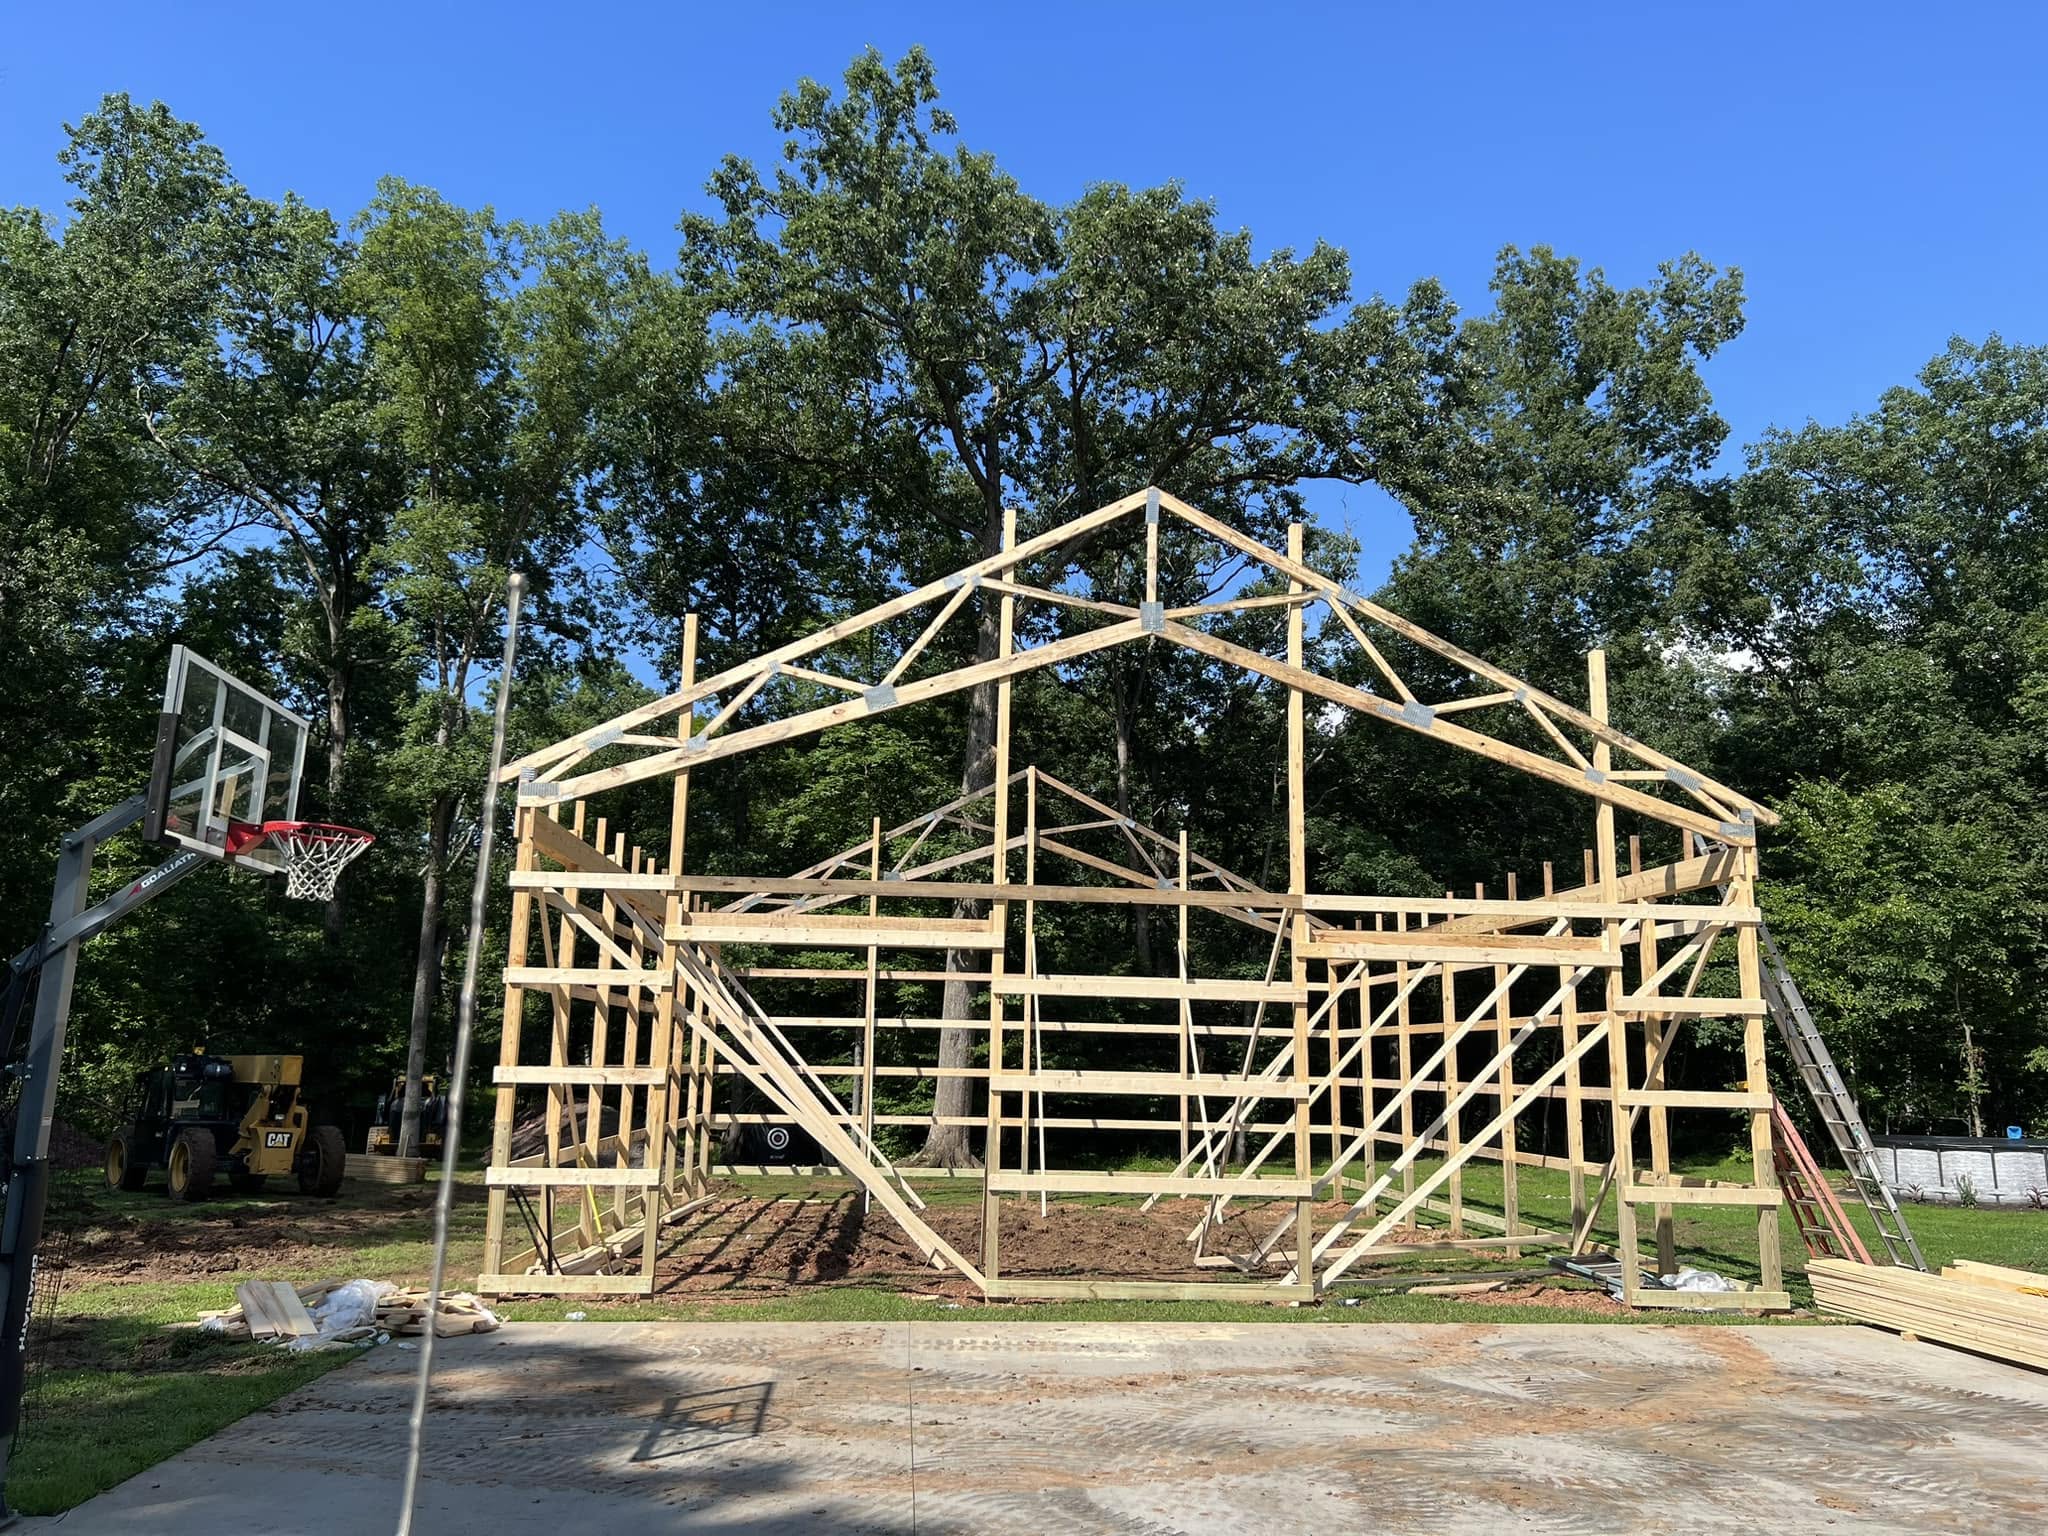
Detached garages and custom pole buildings sized to fit — 24×32, 30×50, or built to your spec. Steel poles on concrete footers make a structure that lasts.
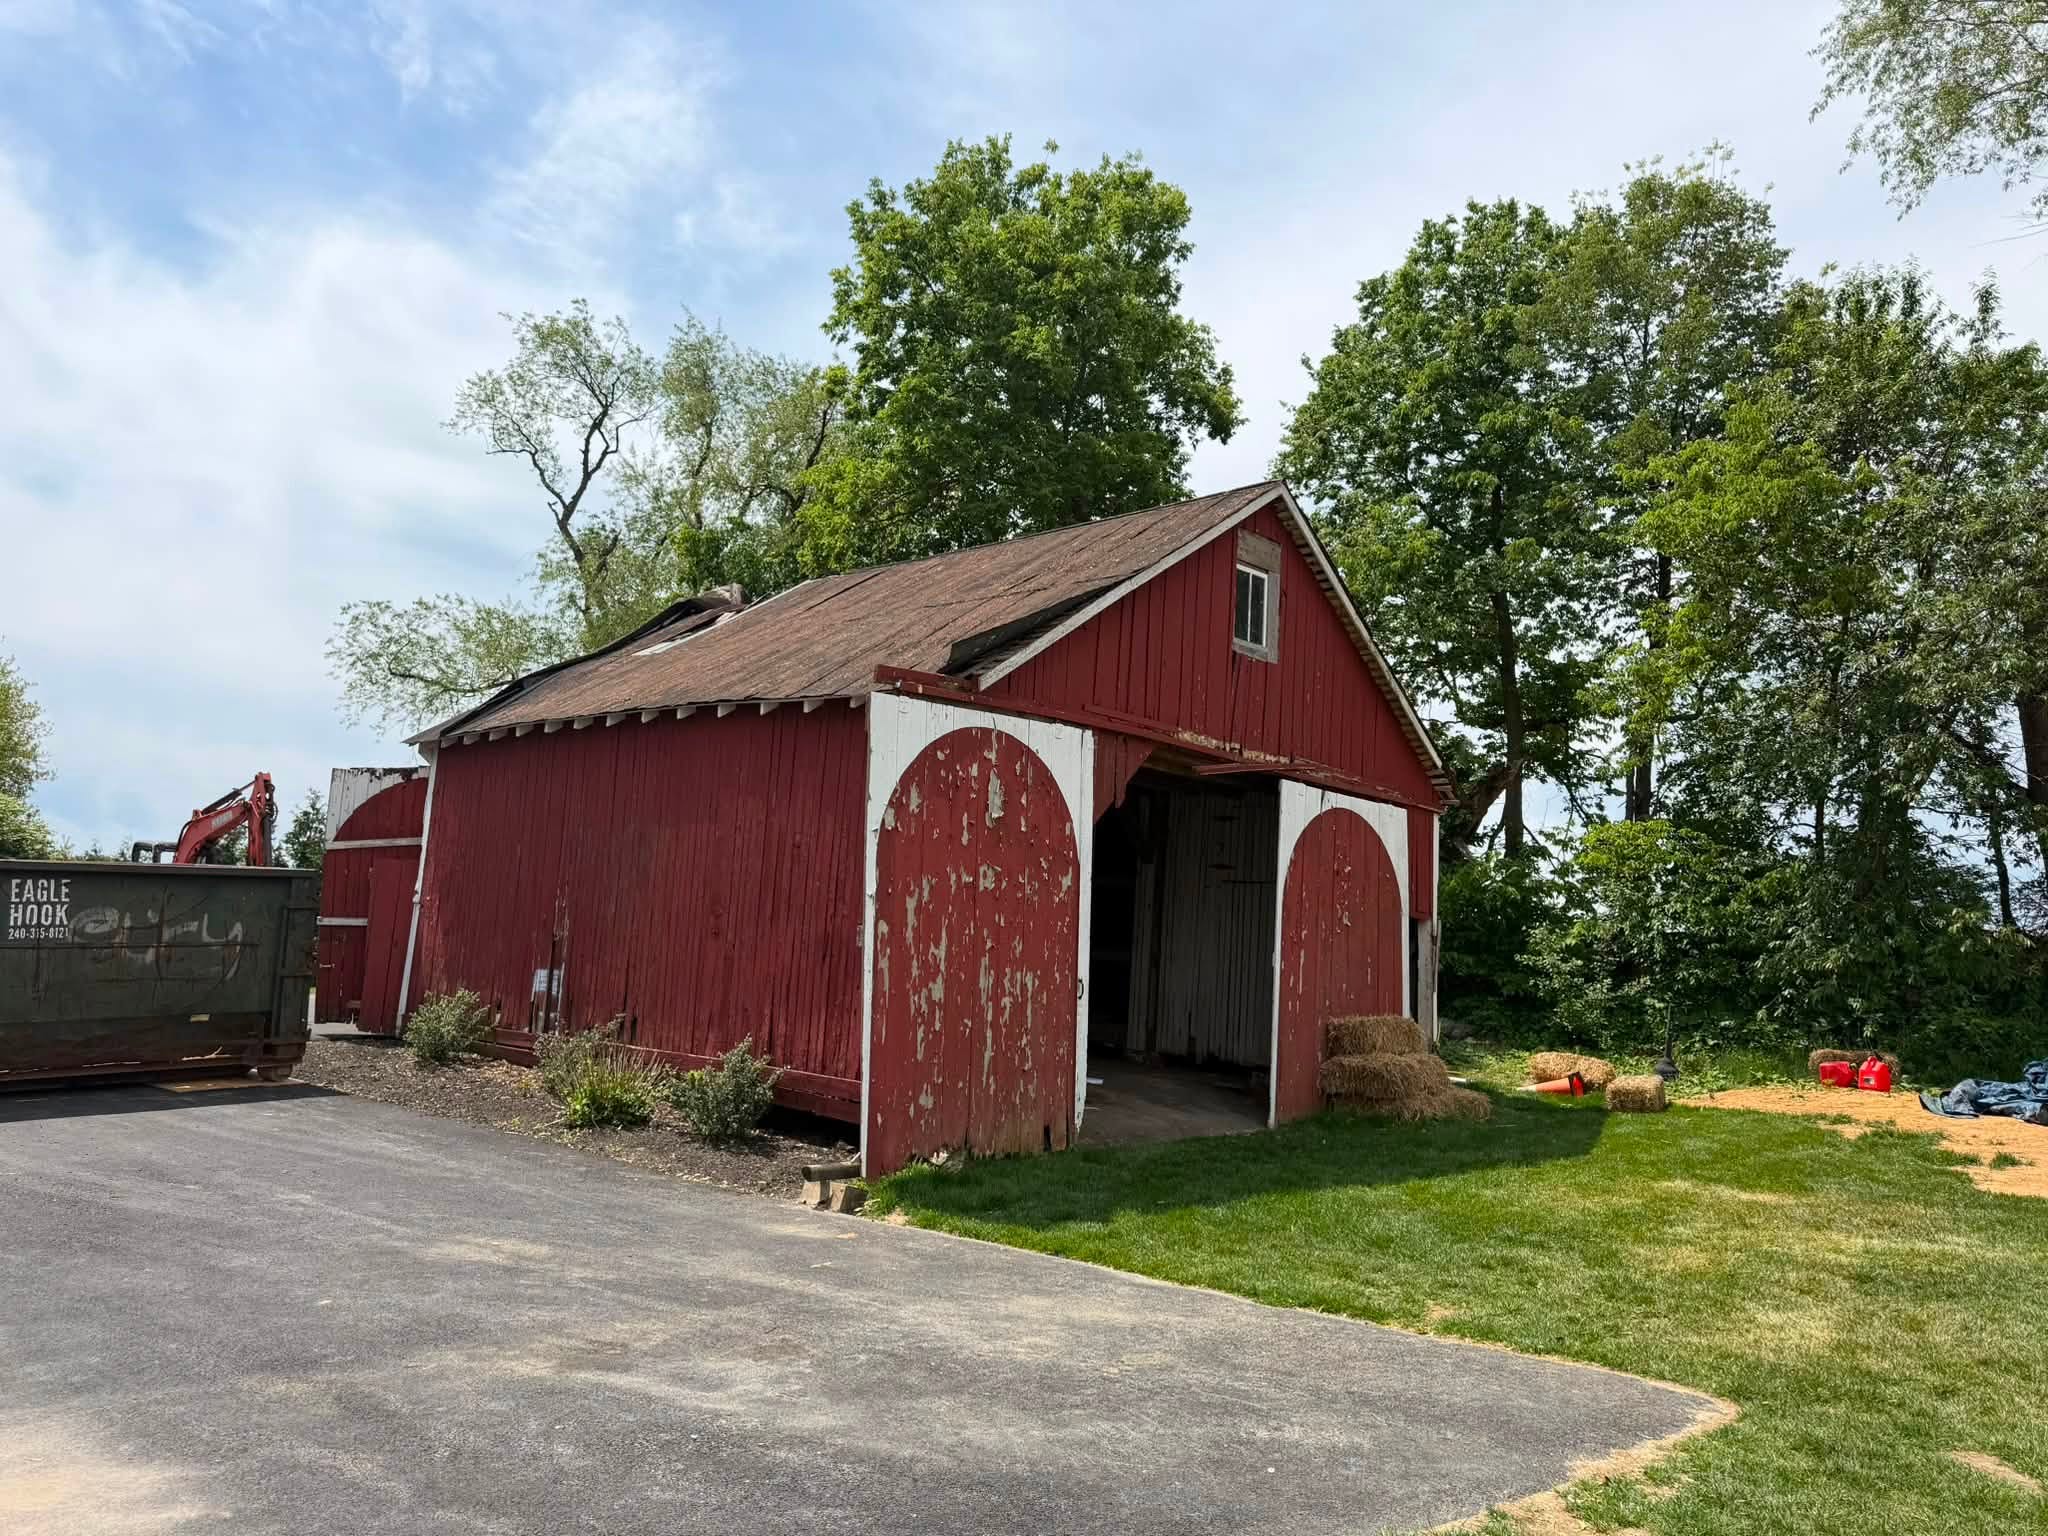
Horse Barns & Stalls
Horse barns and stall setups for the equestrian community — from a few stalls to 30-stall facilities, with run-ins and tack rooms to match.
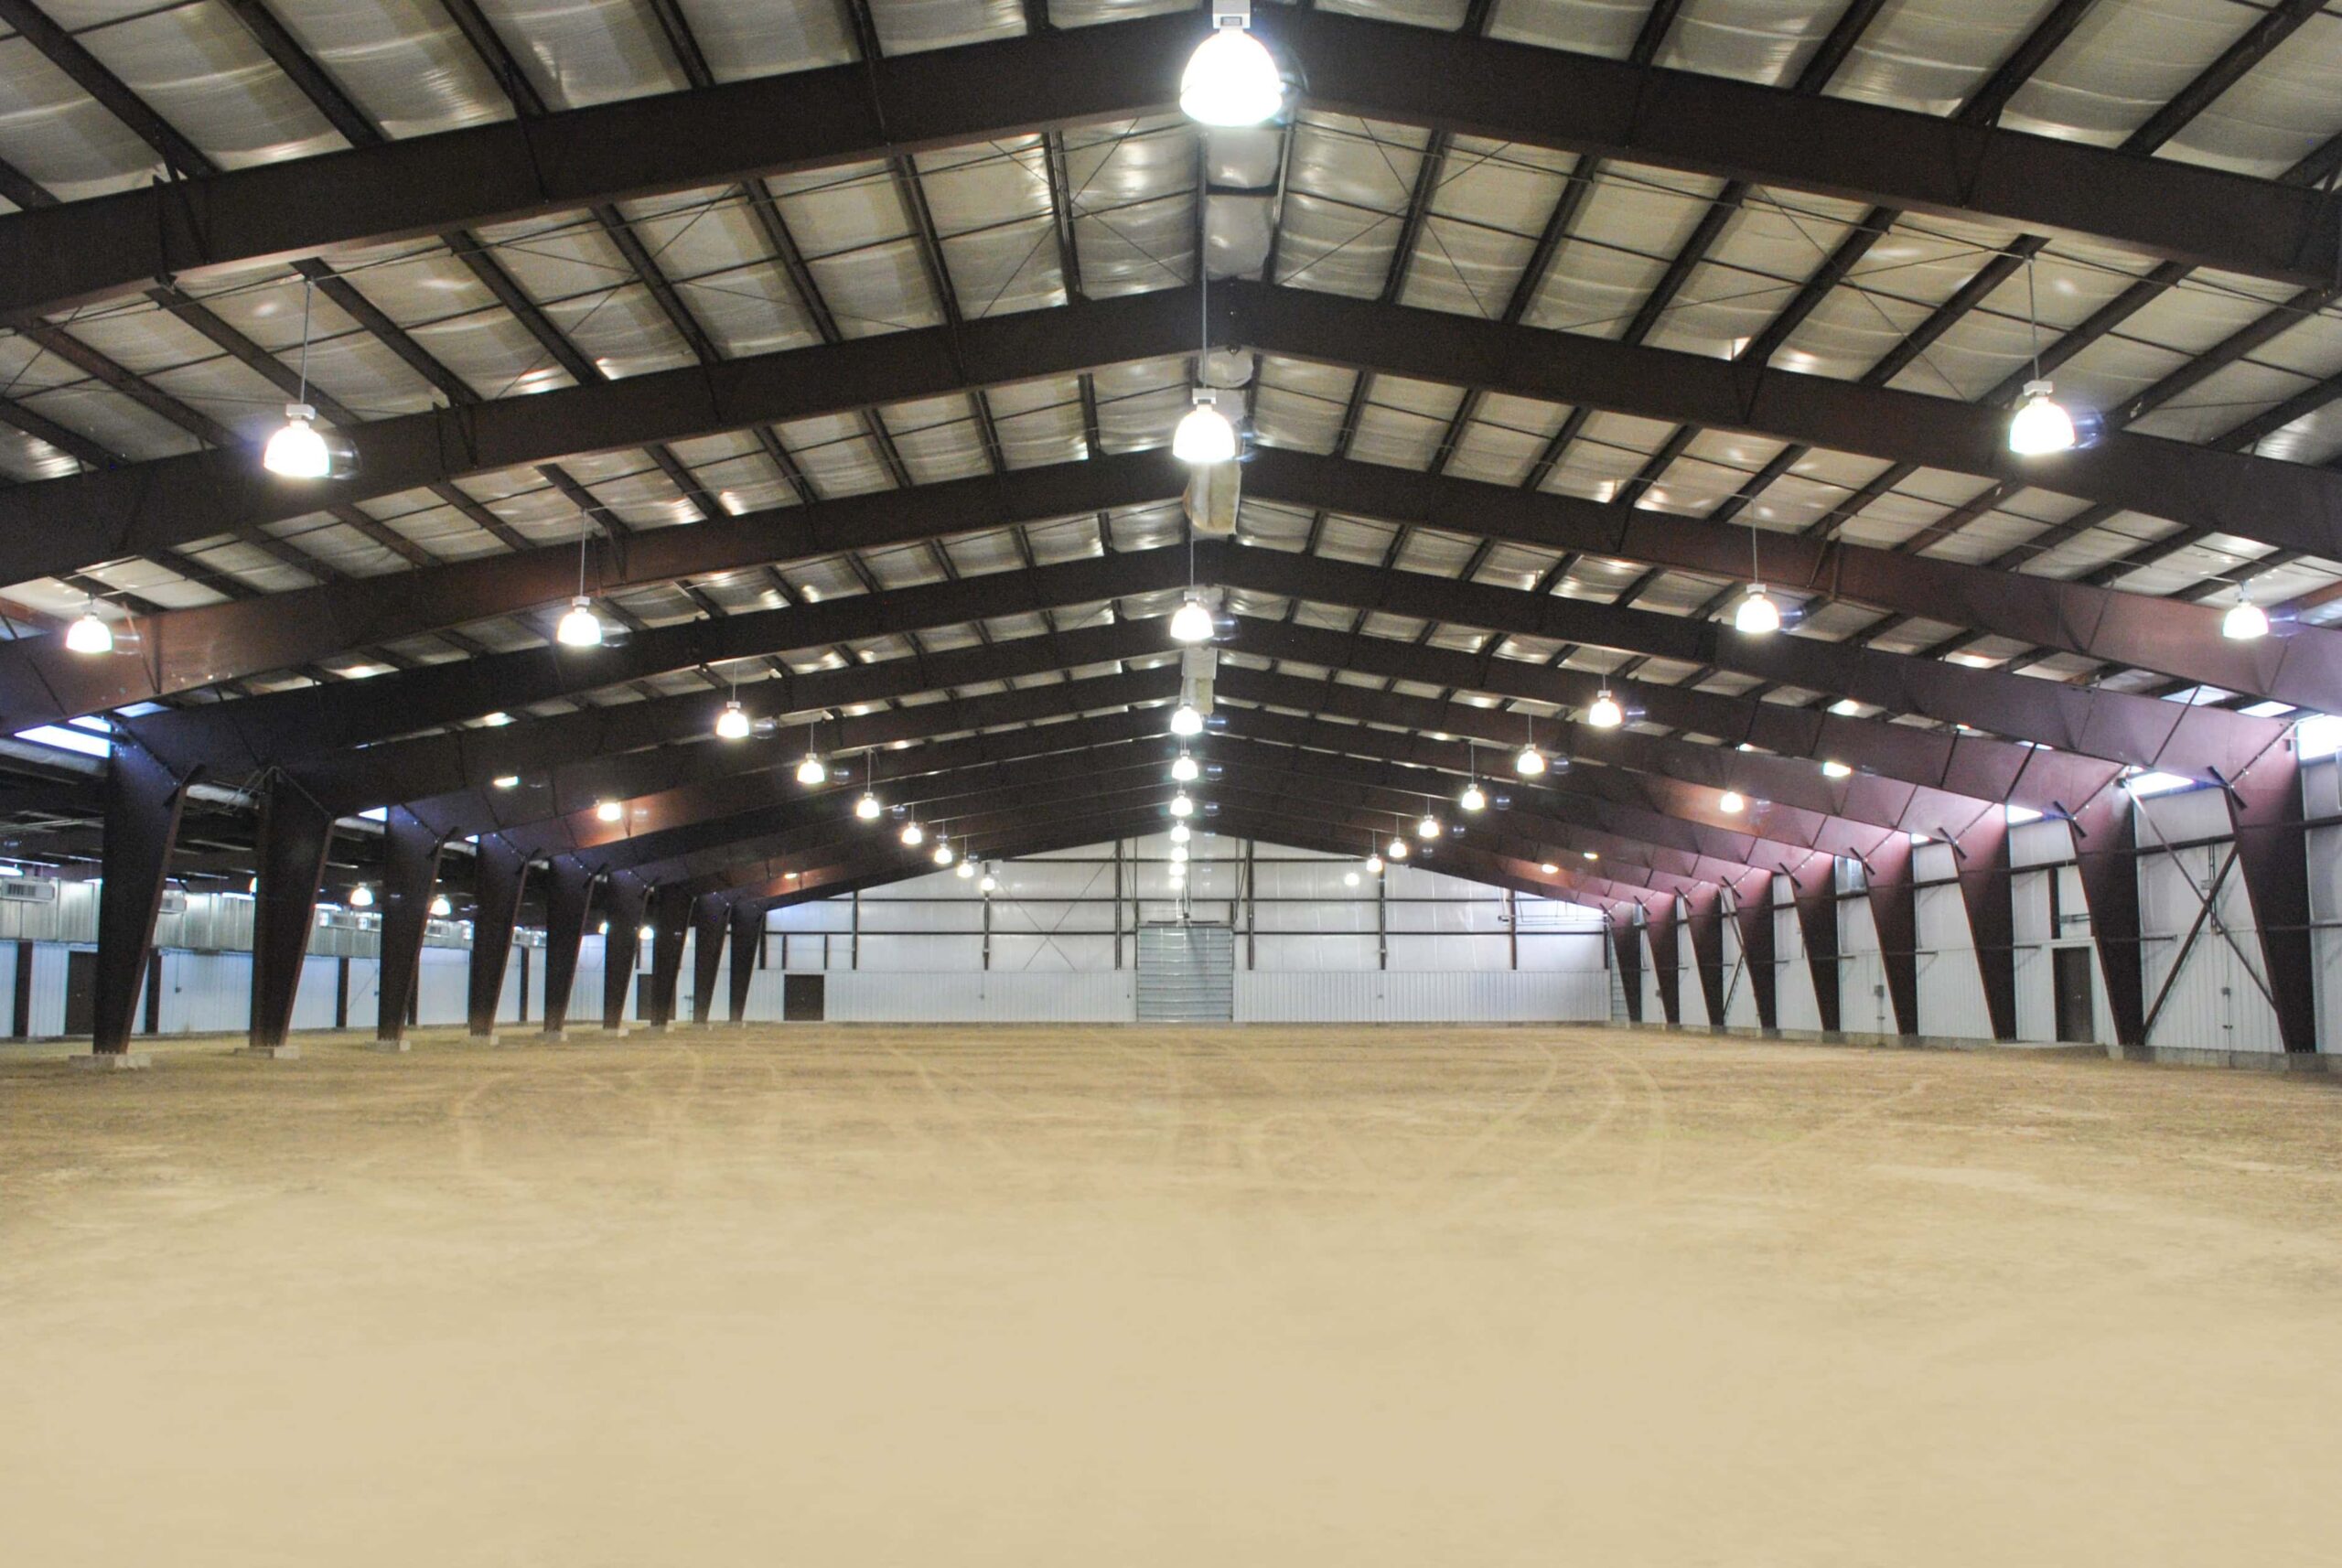
Riding Arenas
Clear-span riding arenas up to 80 feet wide and any length — our largest ran 260×72 — giving you room to ride and train in any weather.
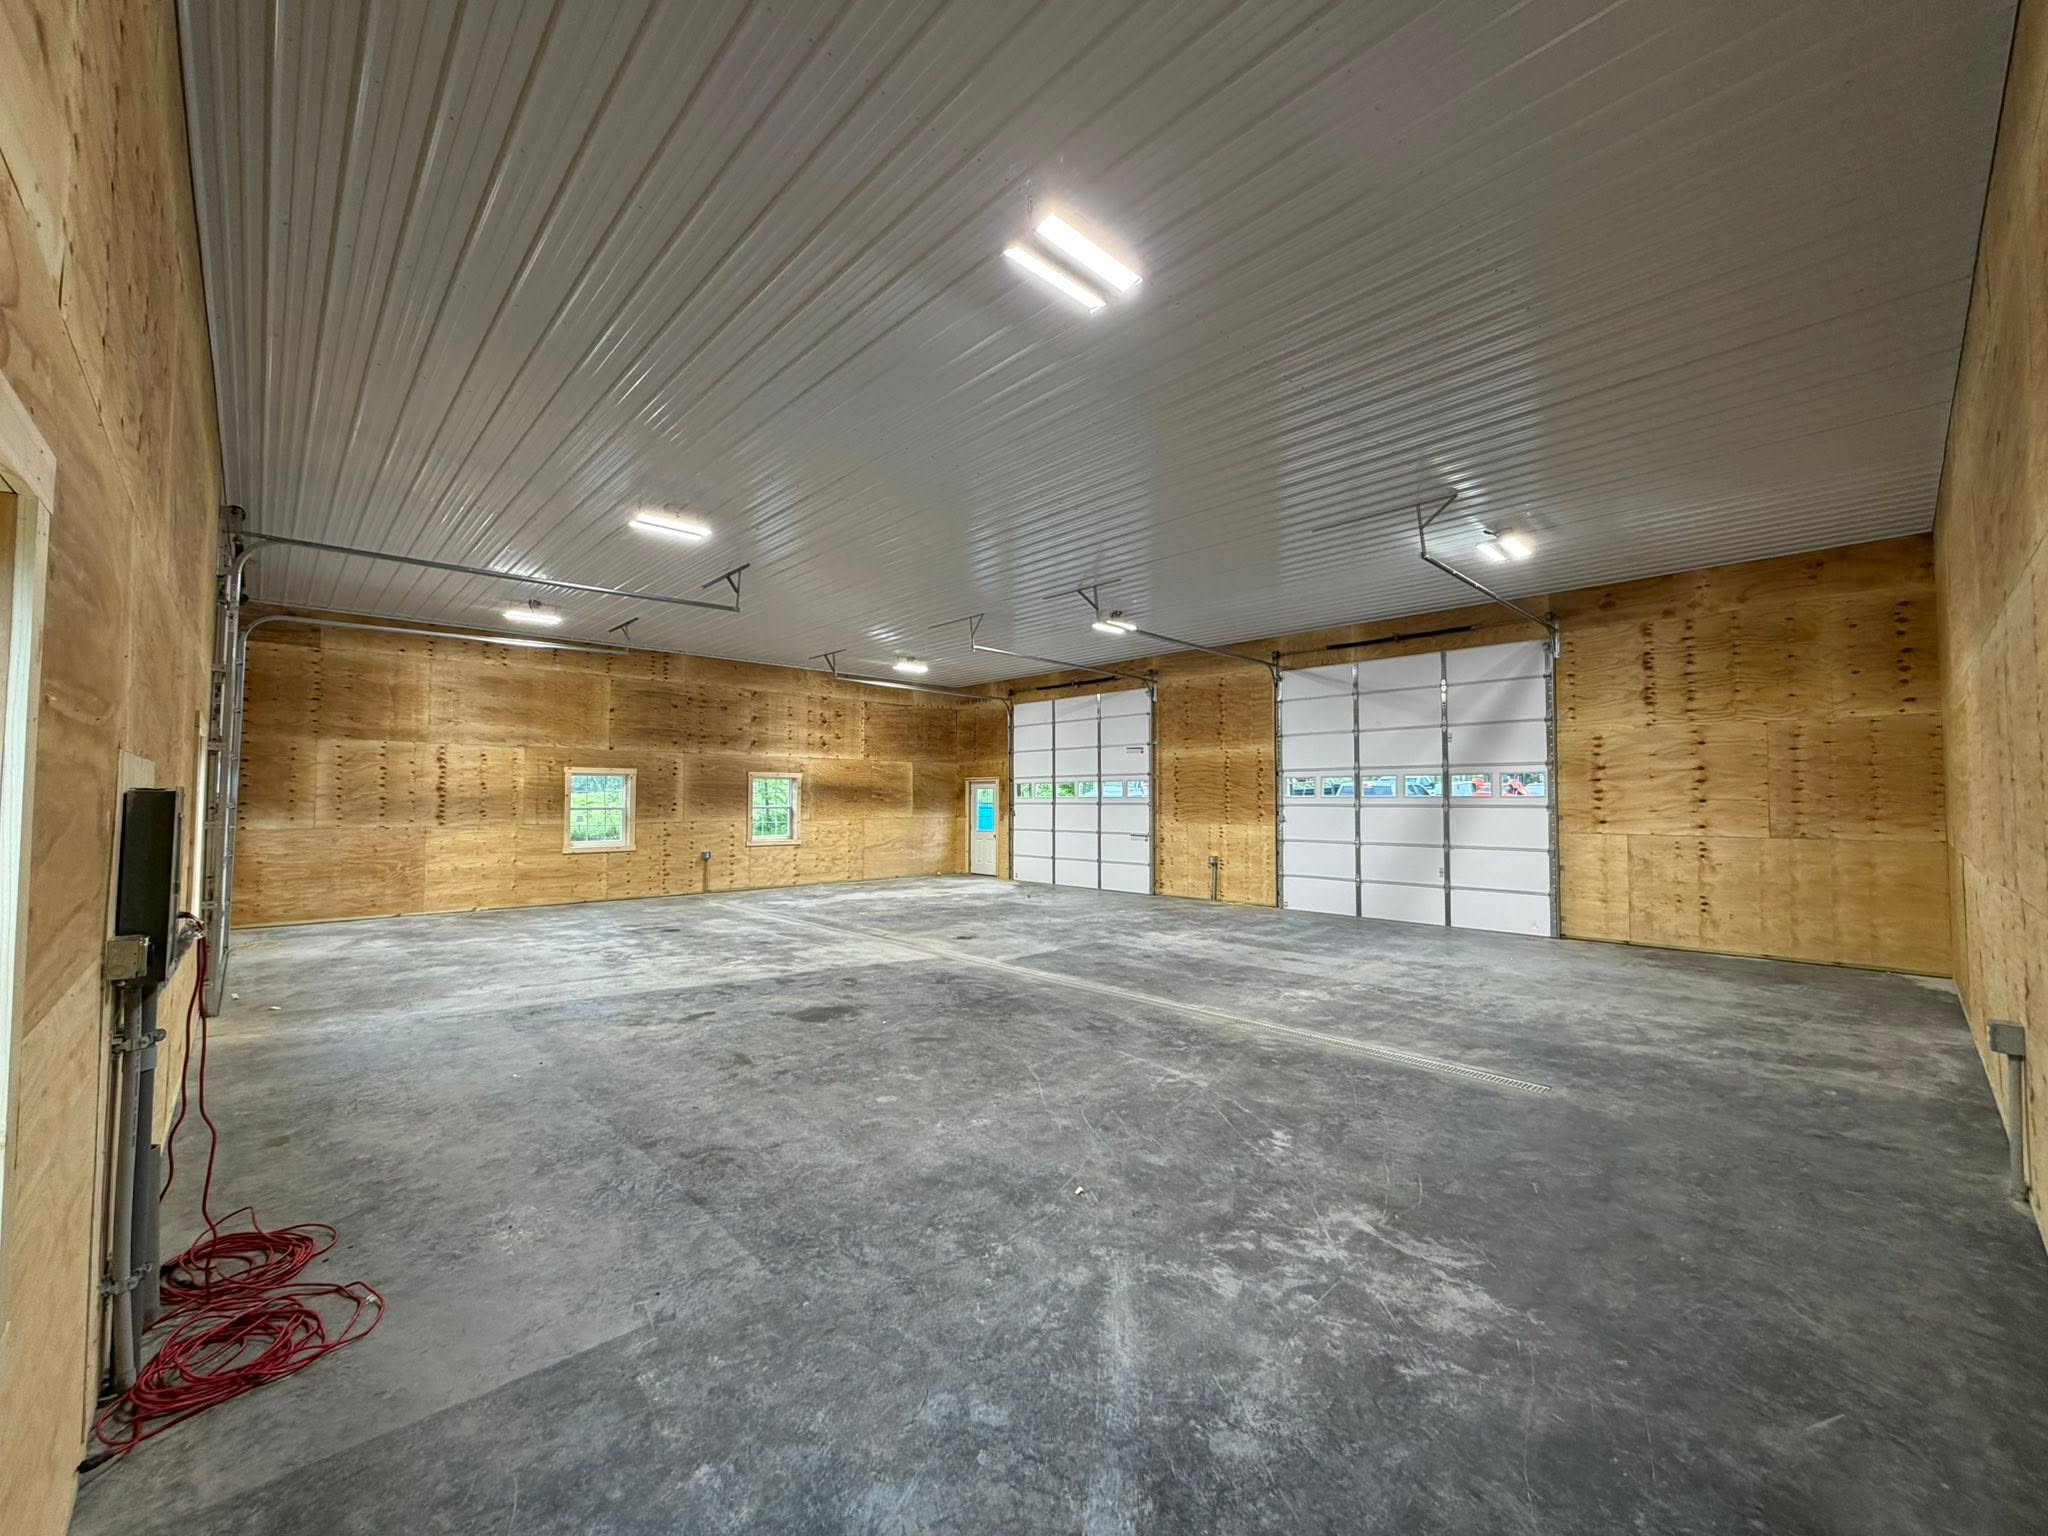
Workshops & Storage
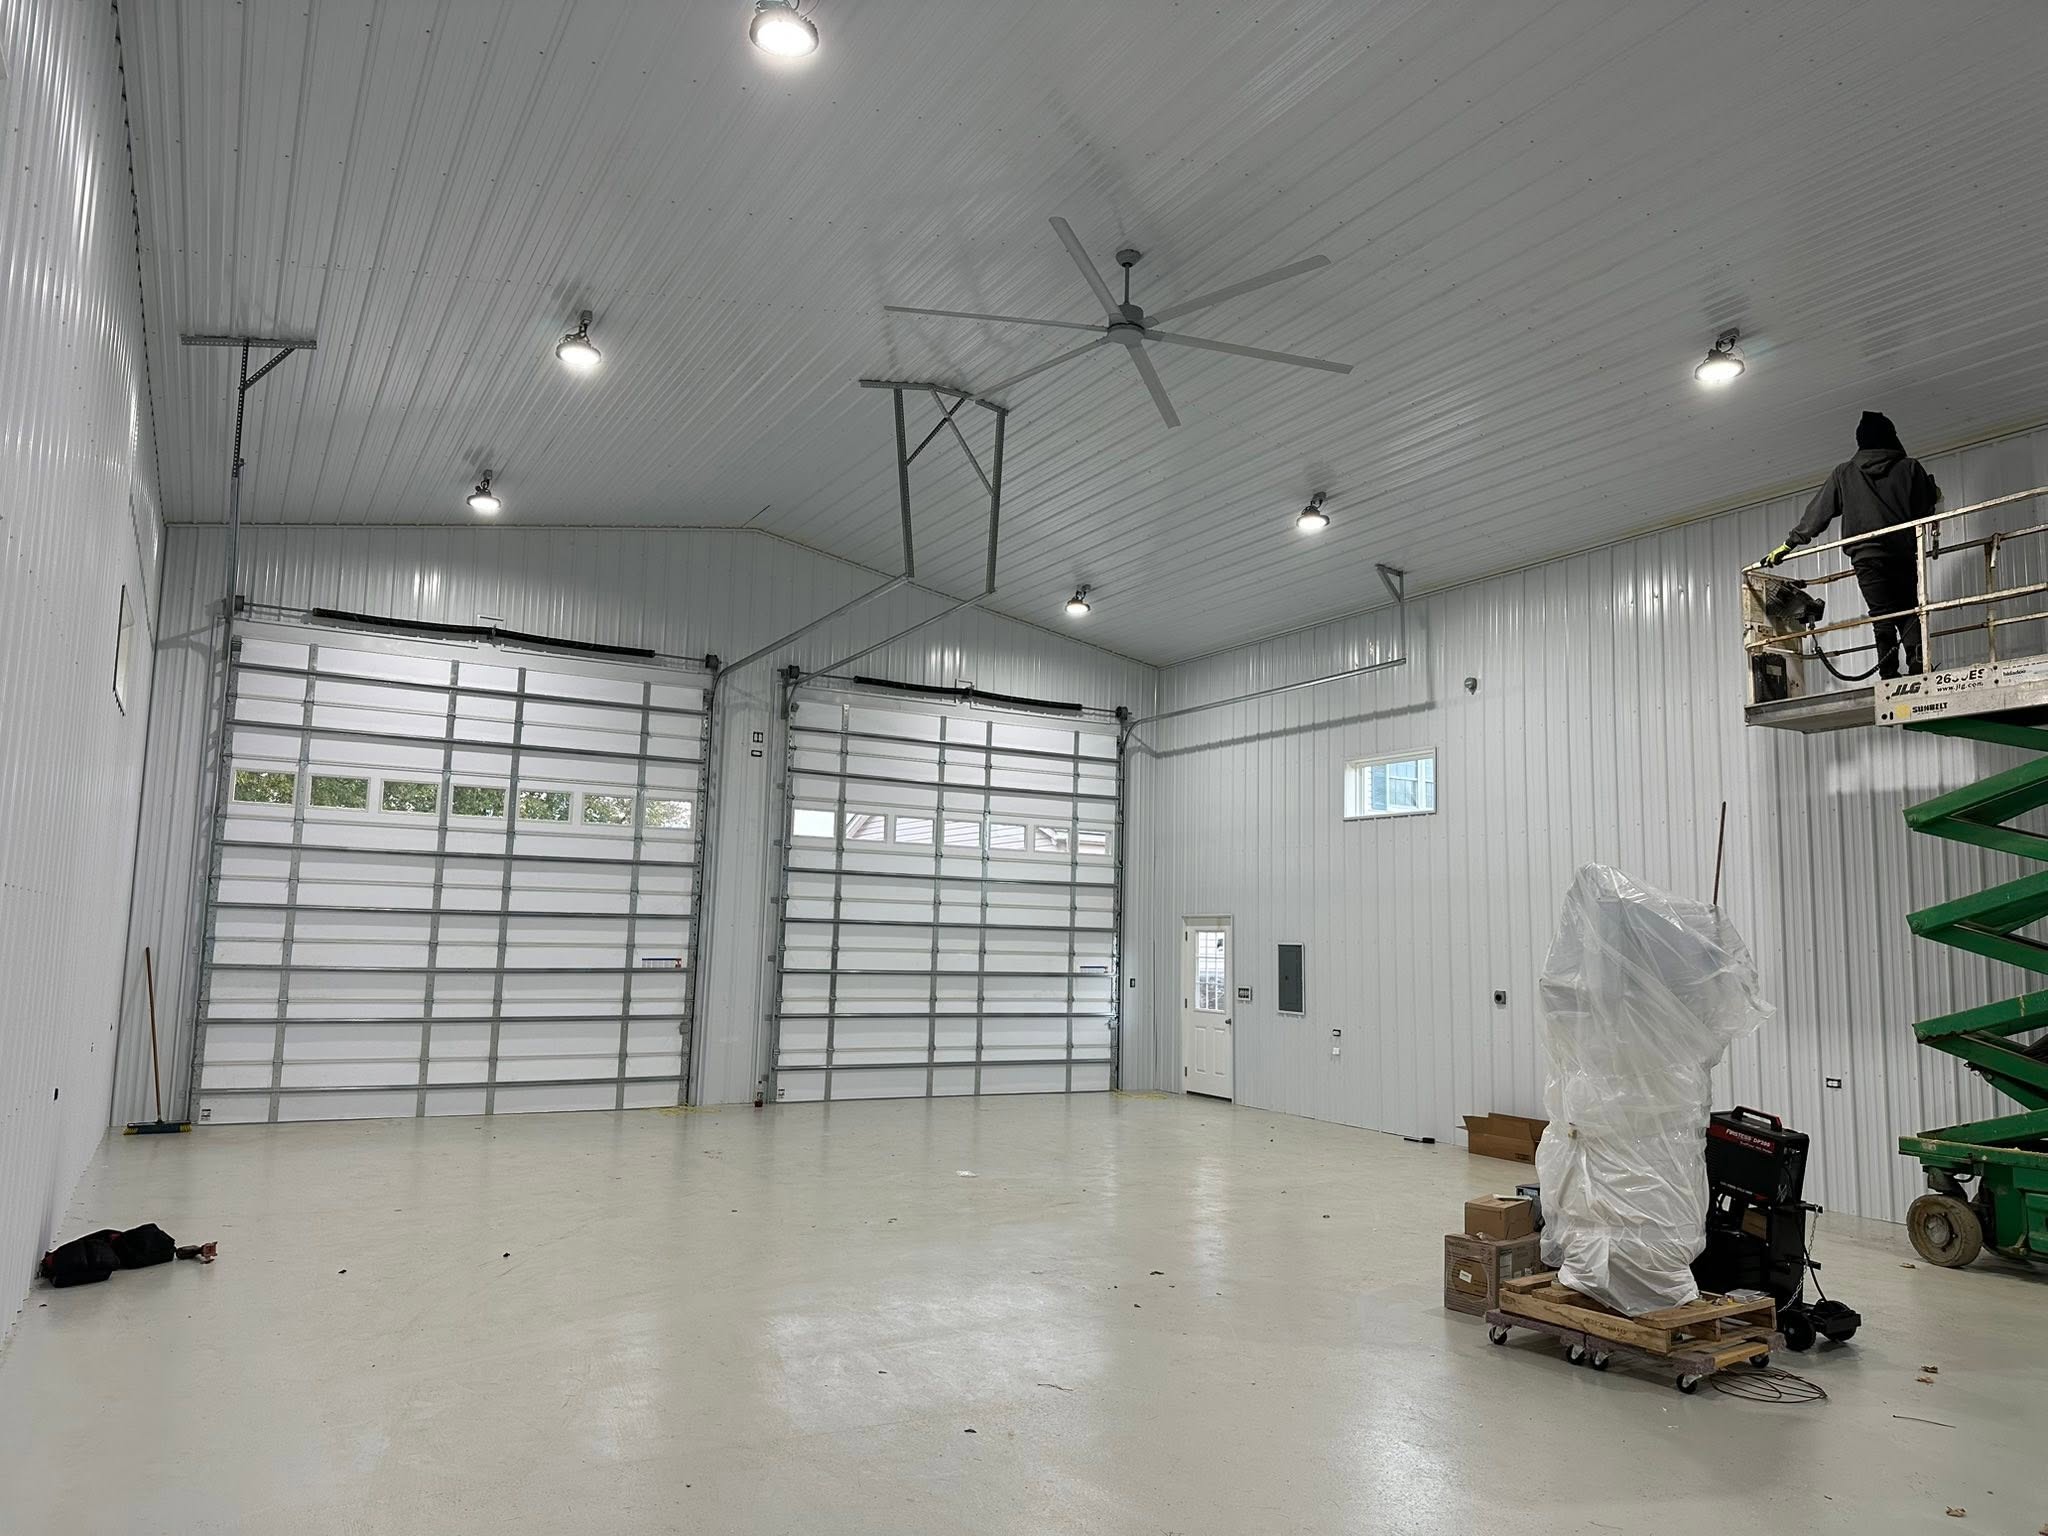
Workshops and storage buildings finished the way you need them: insulation, interior metal lining and concrete floors so you can work year-round.
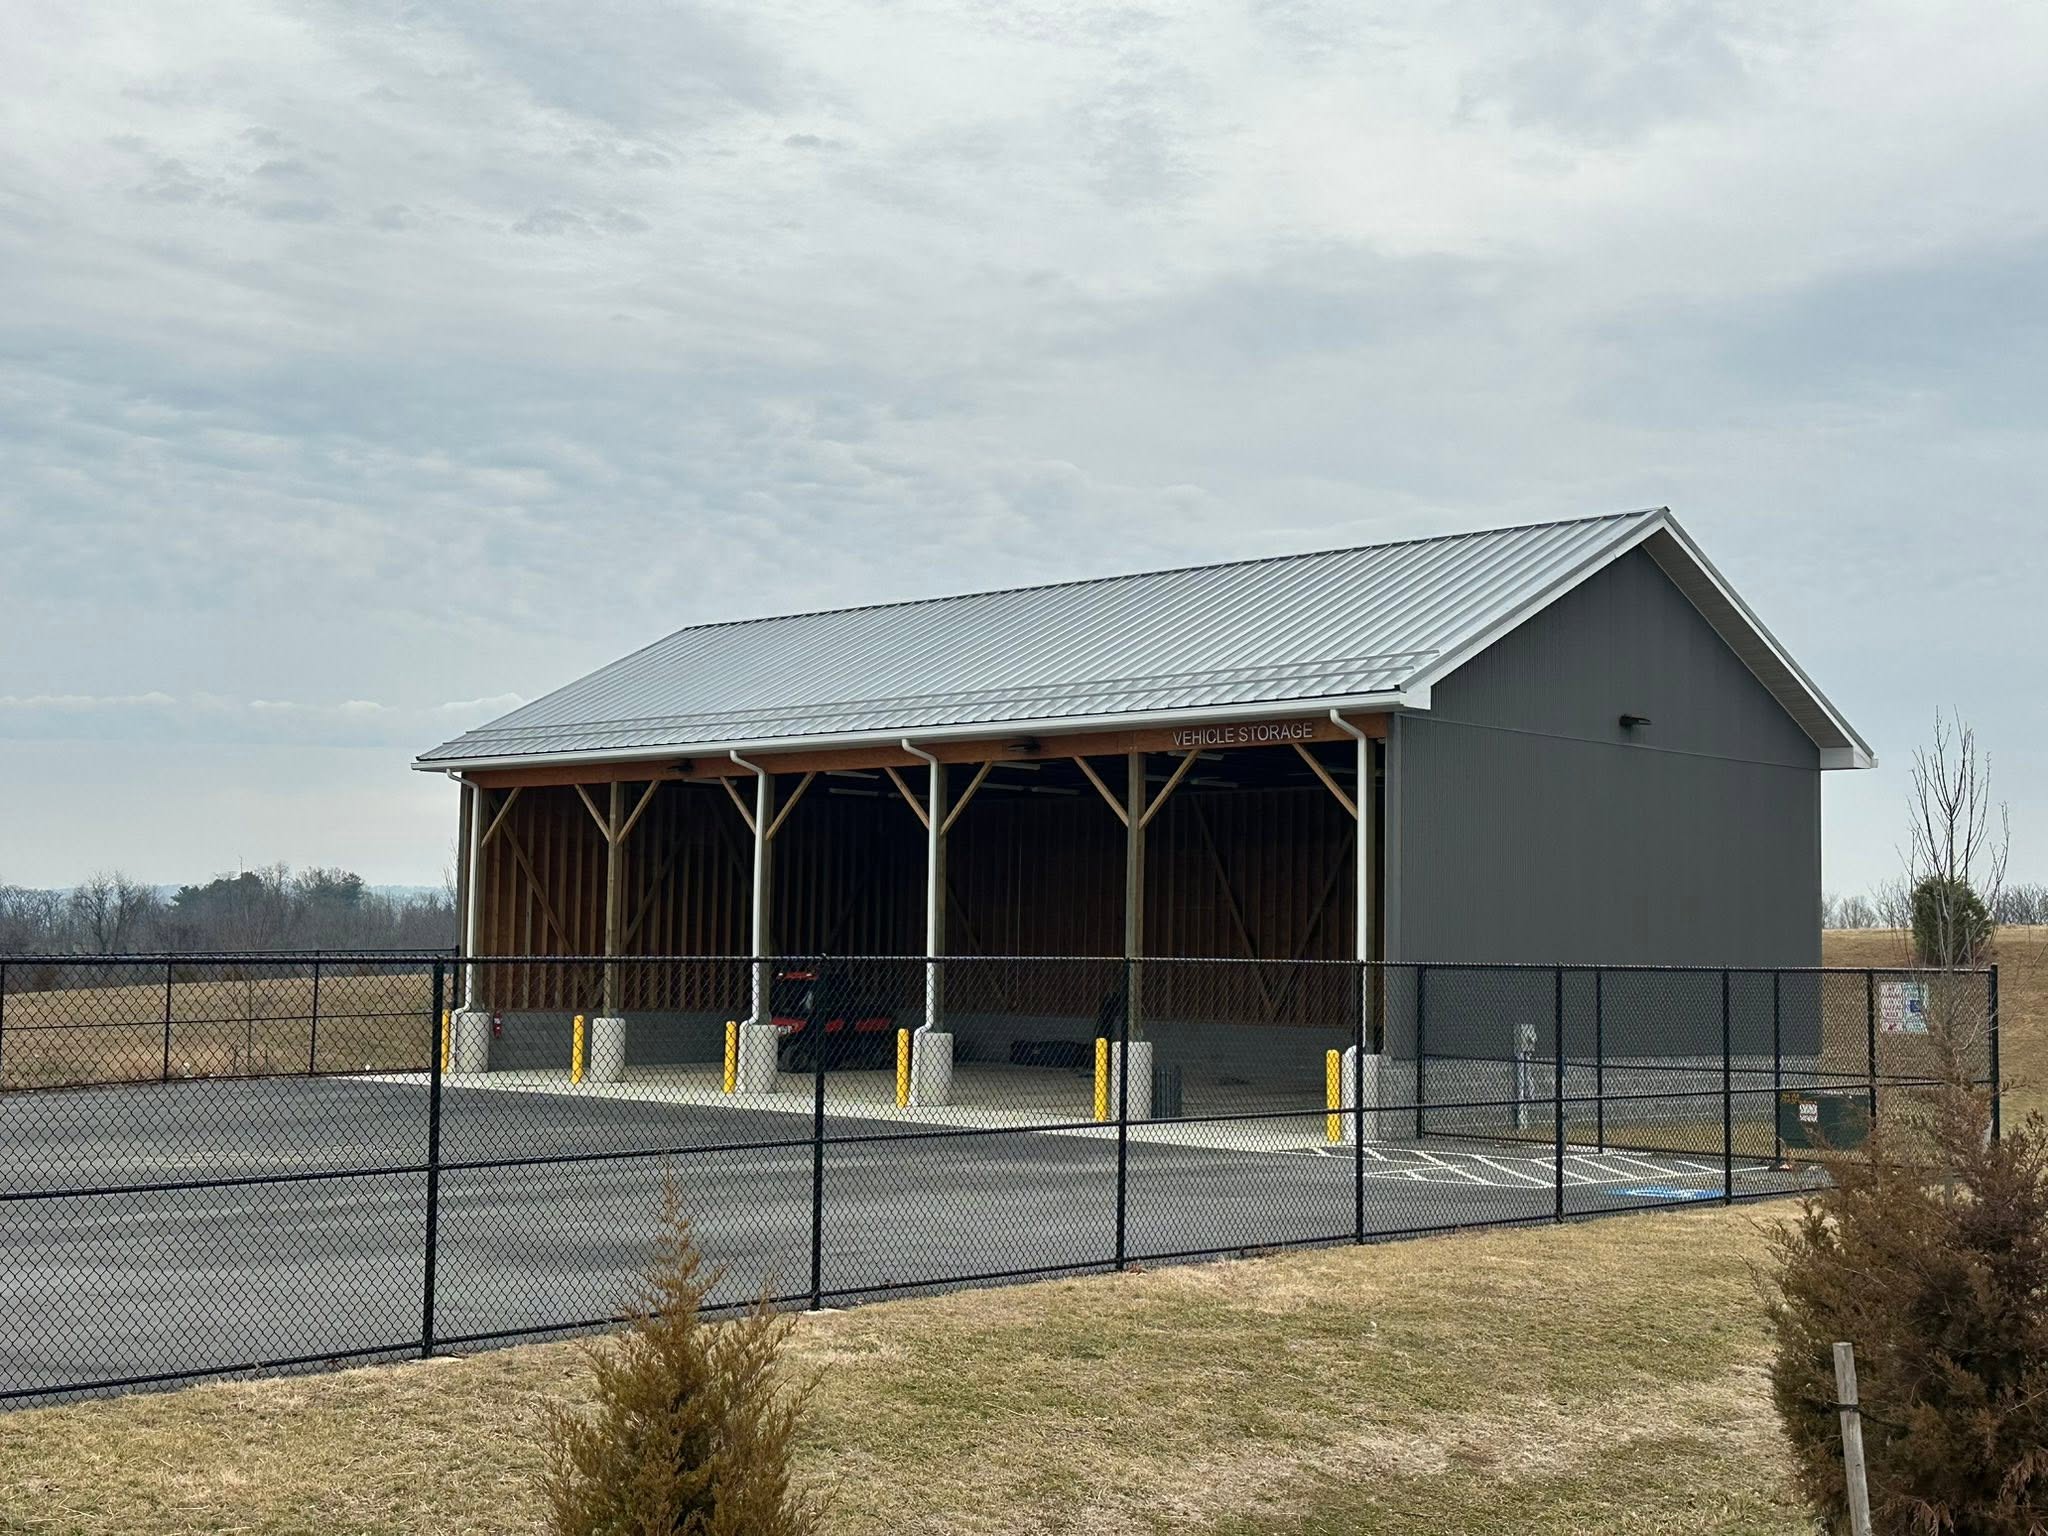
Agricultural & Farm Buildings
Durable farm and agricultural buildings for equipment, hay and livestock — engineered for wide clear spans and high-wind reinforcement.
Run-in Sheds
Simple, sturdy run-in sheds and lean-to shelters that keep animals and equipment protected — standalone or added onto an existing building.
More than the building
We added the “Plus” to our name on purpose — so we’d never have to turn down the work that finishes a project. Beyond the build, we handle:
Concrete & Footers
Poured footers, slabs & floorsSite Prep & Grading
Ready your site for the buildRoofing
Metal & shingleSiding
Cedar, vinyl & metalDecks
Custom-built to suitGutters
Water management done rightMasonry
Stone & block workHome Additions
Extend your existing spaceFrom first call to finished build
Consult
A free on-site consultation and site assessment. We listen first, then talk through what’s possible.
Custom Design
A design built to your specifications — size, layout, features and finishes.
Site Prep
Grading, site prep and concrete footers to give your build a solid foundation.
Build
Complete post-frame construction, roofing, siding and trim — done by our own crew.
Customize every detail
Every build is customized to fit how you’ll use it — inside and out. Popular ways clients make a build their own:
Insulation
Interior Metal Lining
Lean-tos
Overhangs
Wainscoting
Room Truss
Weathervane
Snowbirds
Concrete Floors
Let’s build something that lasts.
Tell us what you have in mind and we’ll set up a free, no-obligation on-site consultation.